Available project

BTS Arbrisseau

Tournai, Belgium
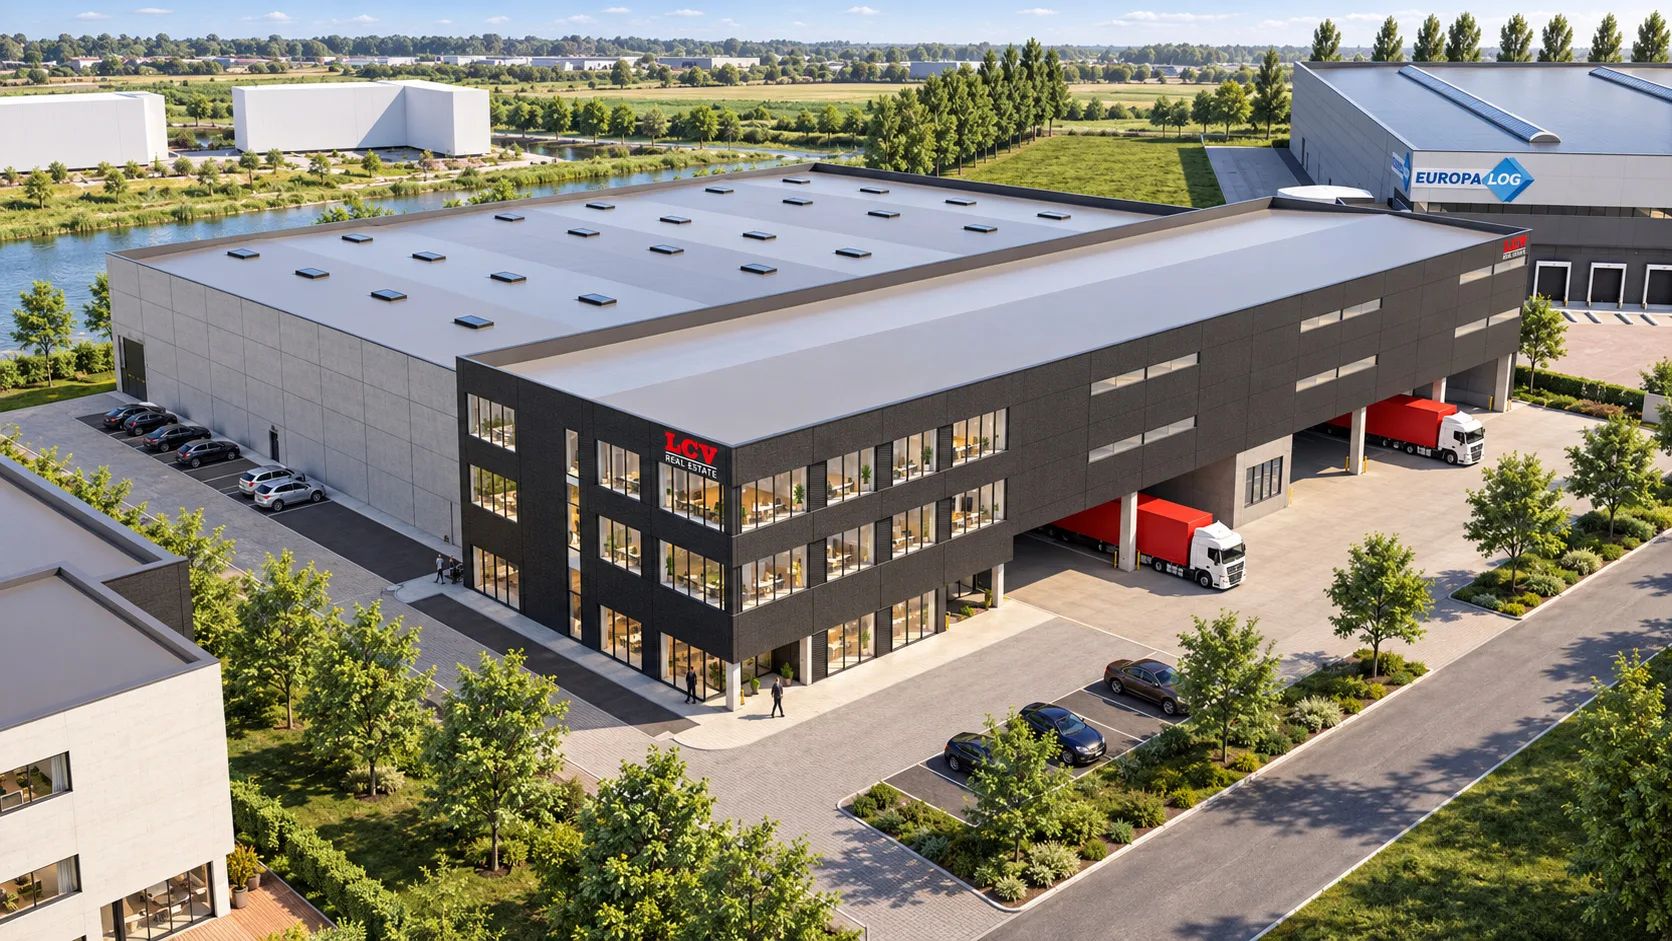
Aerial visualization of BTS Arbrisseau with warehouse space, offices, and loading zone in Tournai.

BTS Arbrisseau is a permitted logistical real estate project of 6,555 m² in the Tournai Ouest 3 business park, Tournai. The project combines warehouse space with offices and possibilities for a custom fit-out. Thanks to its location near the E42 and E403, it offers an interesting location for companies seeking logistical or industrial business premises.

About the project

BTS Arbrisseau

LCV Real Estate is developing a new build-to-suit project, BTS Arbrisseau, in the Tournai Ouest 3 business park, located in Tournai (Blandain). The permitted project has a total area of 10,954 m², consisting of a ground floor warehouse (6,078m²), 2 mezzanine floors (3,490 m²) and 3 office floors (1,386 m²), with the possibility to adjust these areas by, for example, reducing/enlarging the office area or mezzanine area. This way, the building is adapted to your company's needs. BTS Arbrisseau distinguishes itself through the possibility of aligning the building with the operational needs of the future user. Depending on the desired use, the ratio between warehouse space and offices and the potential addition of mezzanines can be further explored. The project is offered for both rent and sale and is aimed at companies in need of a professional business environment with space for their logistical organization. The location in Tournai Ouest 3 also provides access to an established economic region near the French border. Thus, BTS Arbrisseau combines the advantages of a new-build project with the flexibility of a custom-designed business building.

Concept

Concept

Build-to-suit: a building tailored to your company BTS Arbrisseau is based on the build-to-suit principle: a real estate development where the final fit-out is tailored to the needs of the future user. Instead of a fully fixed standard layout, the project offers possibilities to functionally organize the available space. This may include considering the desired warehouse area, the size of the office functions, and the possible integration of mezzanines. This approach makes it possible to align the accommodation with a company's activities and internal organization. LCV Real Estate discusses with prospective users which configuration is technically, urbanistically, and commercially feasible within the permitted project.
Location

Location and context

BTS Arbrisseau is located in Tournai Ouest 3, a business park in Blandain, within the municipality of Tournai. This area has been developed to accommodate companies with diverse industrial and logistical activities. The business park is part of the economic development of the Picardy Wallonia region, where existing business activity and new establishment opportunities converge. The presence of other professional users contributes to the distinct business character of the location. For companies looking for industrial real estate in Tournai, BTS Arbrisseau offers the opportunity to establish themselves in an environment specifically focused on economic activities, rather than in a mixed urban location.
Accessibility

Accessibility

Good connections for national and international goods flows Efficient traffic access is essential for logistical and industrial companies. BTS Arbrisseau is located near the E42 and E403, two major traffic arteries connecting the Tournai region with other economic centers. Via this road network, Kortrijk, Mons, and various destinations in Northern France, among others, are accessible. The proximity to the Franco-Belgian border is particularly relevant for companies with customers, suppliers, or transport movements on both sides of the border. Tournai Ouest 3 has a specially developed access road for the business park. This supports the freight traffic of companies within the zone and makes the location attractive for organizations that depend on smooth daily goods supply and distribution.
Architecture

Architecture

Functional architecture with a professional appearance The design of BTS Arbrisseau combines a substantial logistical building with a clearly recognizable office section. The architecture is sleek and functional, with a clear volumetric design that aligns with the industrial character of the area. The facades combine light, grey concrete panels with dark facade finishes. At office level, larger glass sections provide a more transparent appearance, while the warehouse volumes retain a more enclosed and robust character. The architectural language makes the distinction between administrative functions and logistical activities visible, without the building losing its coherence. This creates a business building that combines representativeness and functionality, with an appearance suitable for a contemporary professional establishment.
Sustainability

Sustainability

Sustainability as part of further project development In the further development of BTS Arbrisseau, it is important to align the energy performance and technical fit-out of the building with actual usage needs. The build-to-suit concept offers the opportunity to discuss these aspects during the design process. This includes the energy consumption of activities, desired indoor climate conditions, and future exploitation. The design of the outdoor area is also part of the overall project development. Concrete performances, technical installations, and any sustainability provisions must be confirmed based on the definitive specifications and applicable permit conditions. LCV Real Estate can provide prospective users with further information on this.
Technical

Technical features

Industrial real estate with possibilities for own use Companies considering a new establishment face the choice between renting and purchasing. BTS Arbrisseau offers the possibility to explore both scenarios. For companies wishing to invest in real estate for own use, a custom new-build project can be interesting because the building configuration can be tailored to business activities right from the development phase. Tenants, in turn, can explore the possibilities of housing their activities in a building that considers their operational needs, without becoming owners of the real estate themselves.
Investment

Investment context

BTS Arbrisseau is a permitted new-build project in Tournai Ouest 3. Due to the permits already obtained, further realization can be prepared based on concrete project agreements and the needs of the future user. The definitive planning, configuration, and delivery conditions are discussed individually.
LAND AREA
12,555 m²
GROSS FLOOR AREA (GFA)
10,954 m²
Program
Logistical warehouse with offices and optional mezzanines
PLANNED COMPLETION
2028
CATEGORY
Build-to-Suit · Logistics
Region
Hainaut

All stated surface areas, dimensions and images are purely indicative and not contractually binding. The definitive contractual specifications always take precedence over commercial plans and representations.

Adres
Rue du Petit Tilleul 12, 7522 Doornik, BE
View on Google Maps →
Interested in a specific unit?

Let us know — we will immediately link your request to the right space.

Select a unit from the list and receive all information within one business day: plan, surface area, pricing, and availability.

Interested in BTS Arbrisseau?

Optionally select a specific unit — we will send you the right information straight away.