Projet disponible
Business Park Expoline
Tessenderlo, Belgique
Total
5
Disponible
5
En option
0
Loué / Vendu
0
Centrally located in Limburg, near the E313. Smooth connections to Hasselt, Antwerp and Brussels.
Business Park Expoline
Centrally located in Limburg, near the E313. Smooth connections to Hasselt, Antwerp and Brussels.
Concept
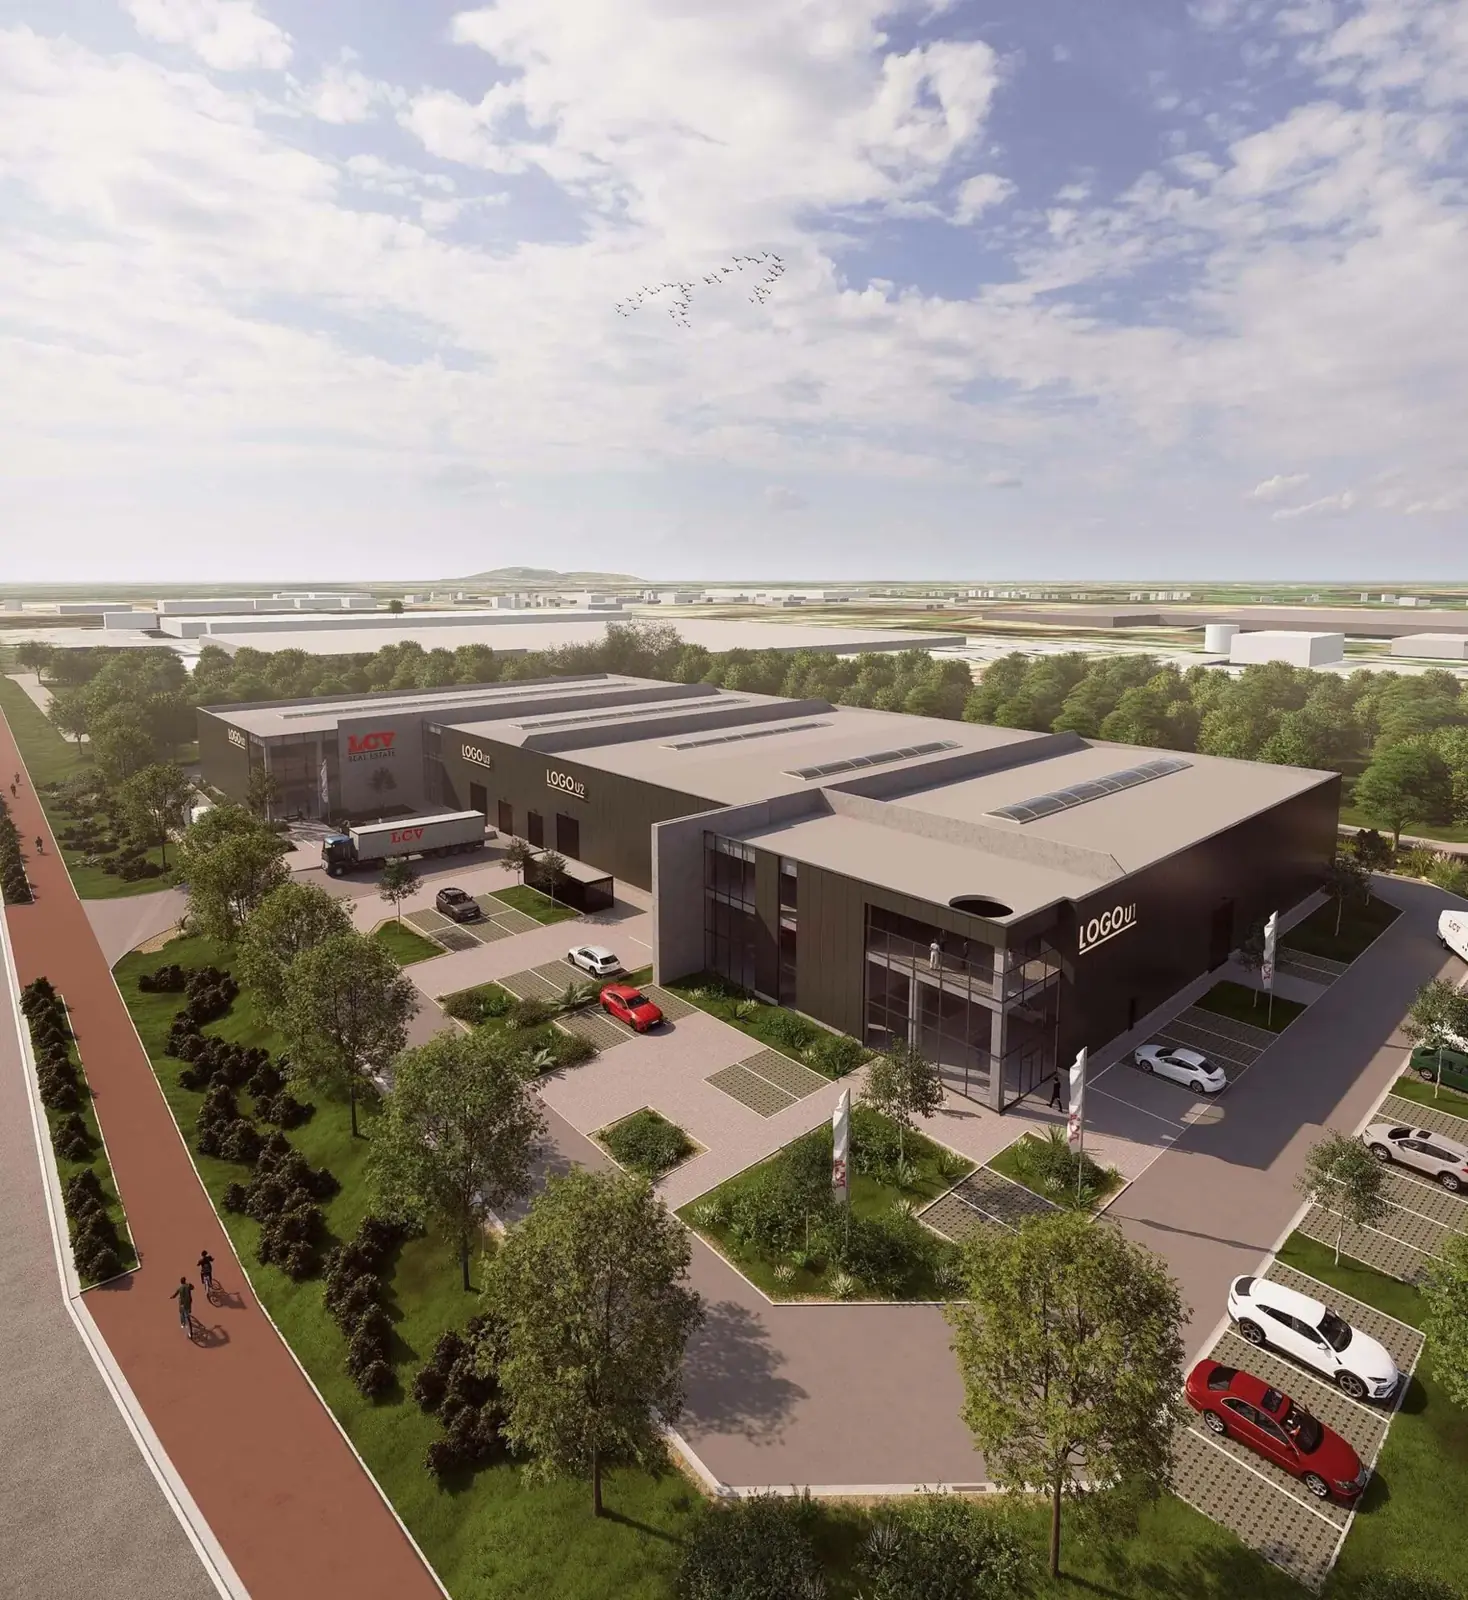
The business park consists of three spacious warehouses with areas ranging from approximately 1.007 m² to 3.126 m². The buildings are flexibly designed and can be configured for various business activities. Depending on specific needs, the warehouses can be combined with office, retail, or mezzanine space.
The business units are offered casco, giving buyers and tenants the freedom to fully align the interior finishing and layout with their operations. Both purchase and lease options are available.
Emplacement et contexte
Business Park Expoline is being developed in Tessenderlo, centrally located in the province of Limburg. The area forms a strong economic base with a mix of industrial, logistical, and service companies. Thanks to its location in an active business zone, the project offers companies a professional establishment with room for growth, production, and further development.
Accessibilité
Expoline enjoys a strategic location near the E313 and E314. This provides easy access to important economic centers such as Antwerp, Hasselt, Leuven, and Genk. Its central position is attractive for companies operating regionally, nationally, or internationally who value efficient connections for employees, customers, suppliers, and goods transport.
Architecture
The design by ATLR Architects combines functional corporate architecture with a contemporary and professional appearance. The warehouses feature an open structure where the number of intermediate columns is minimized. This creates a maximally usable floor area that can be efficiently arranged.
In unit 1, the business space is complemented by a spacious office zone and a terrace. This makes this unit an integrated working environment where operational activities, administration, and client reception can be combined in one location.
Durabilité
The sustainability of Expoline is reflected, among other things, in the flexible and future-oriented construction of the buildings. Thanks to the open structure and adaptable layout, the spaces can evolve with their users' activities over the long term. This extends the functional lifespan of the real estate and limits the need for extensive renovations when business operations change.
The definitive technical installations and any additional sustainability provisions will be aligned with the specifications and the chosen finishing by the buyer or tenant.
SURFACE TOTALE
6,138 m²
Programme
4 warehouses + office
LIVRAISON PRÉVUE
2028
CATÉGORIE
Unités PME · Bureaux
Région
Limburg
Toutes les surfaces, dimensions et illustrations mentionnées sont données à titre purement indicatif et non contractuel. Le cahier des charges contractuel définitif prévaut toujours sur les plans et représentations commerciales.
Choisissez votre unité au sein de ce projet.
UnitéTypeEntrepôtBureauTotalPrixStatutAction
Bureau 1.1
Bureau · À louer ou à vendre
Disponible
Entrepôt
—
Bureau
294 m²
Total
294 m²
Prix
On request
Bureau 2.1
Bureau · À louer ou à vendre
Disponible
Entrepôt
—
Bureau
290 m²
Total
290 m²
Prix
On request
Unit 1
Hangar · À louer ou à vendre
Disponible
Entrepôt
1,007 m²
Bureau
—
Total
1,007 m²
Prix
On request
Unit 2
Hangar · À louer ou à vendre
Disponible
Entrepôt
1,711 m²
Bureau
—
Total
1,711 m²
Prix
On request
Unit 3
Hangar · À louer ou à vendre
Disponible
Entrepôt
3,126 m²
Bureau
—
Total
3,126 m²
Prix
On request
Intéressé par une unité spécifique ?
Faites-le nous savoir — nous associerons immédiatement votre demande à l'espace approprié.
Sélectionnez une unité dans la liste et recevez toutes les informations sous un jour ouvrable : plan, surface, tarification et disponibilité.