Available project

Parc des Collines

Frasnes-Lez-Anvaing, Belgium
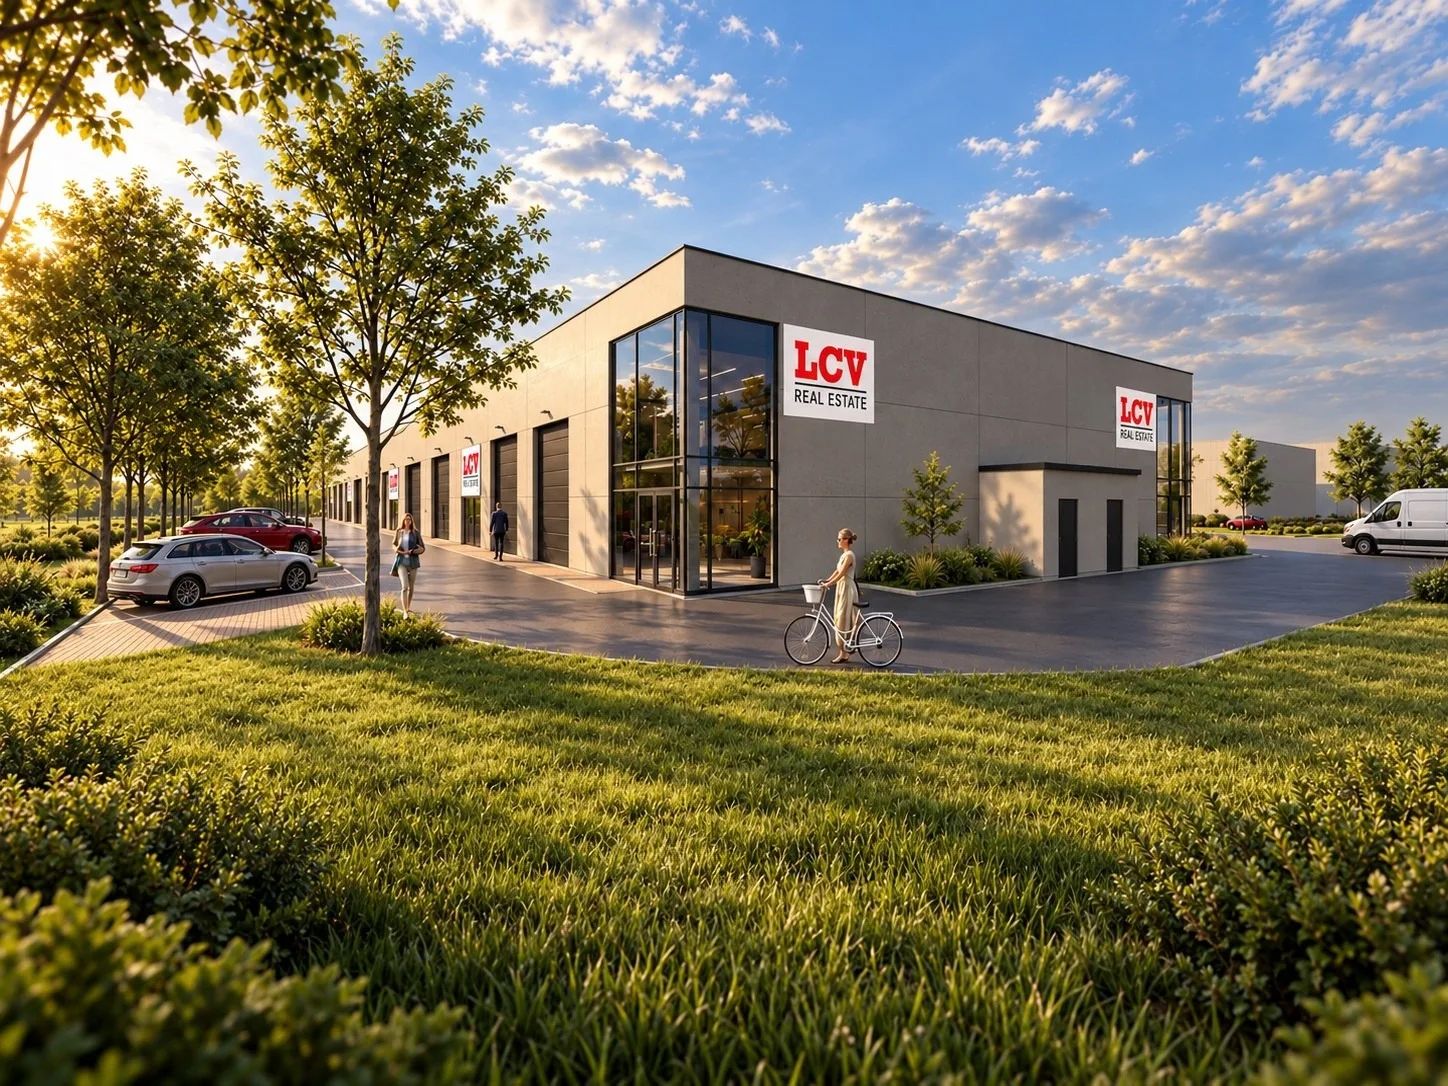
Parc des Collines in Frasnes-lez-Anvaing with new SME units
Total
14
Available
6
Under option
6
Rented / Sold
2

Parc des Collines in Frasnes-lez-Anvaing. 14 SME units. Total surface area: 2.520 m². Status: In preparation.

About the project

Parc des Collines

Parc des Collines is a new business park in Frasnes-lez-Anvaing, developed for entrepreneurs and companies looking for functional and flexibly deployable commercial space in Henegouwen. The project comprises 14 SME units with surface areas of 144 m² and 216 m². Those who need more space can combine multiple adjacent units into a larger commercial facility. As a result, Parc des Collines offers opportunities for both smaller enterprises and companies with larger spatial requirements. The units are offered for sale or for rent and combine a practical commercial layout with a strategic location within the existing economic activity zone of Frasnes-lez-Anvaing.

Concept

Concept

Parc des Collines was conceived as a flexible SME park featuring 14 individual business units. Two baseline types are provided: 7 units of 144 m² and 7 units of 216 m². The option to merge adjacent units makes the concept scalable and allows companies to choose a business space aligned with their activities and future growth. The combination of compact surface areas, a functional layout and both purchase and rental options makes the project accessible to a wide variety of businesses.
Construction progress
Permit
  1. Permit
  2. Groundworks
  3. Shell construction
  4. Finishing
  5. Completed

Features

  • 14 new SME units
  • 7 units of 144 m² and 7 units of 216 m²
  • Units combinable into larger surfaces
  • Clear height of 6 m
  • Floor load of 3 t/m²
  • Sectional door per unit
  • For sale or rent
Location

Location and context

Parc des Collines is situated on the Rue Henri Lemaire in Frasnes-lez-Anvaing, within the La Sucrerie business park. The project is therefore located in an environment specifically geared towards commercial activity and where various businesses are already established. Frasnes-lez-Anvaing is centrally positioned between key economic hubs such as Ronse, Ath and Doornik. Thanks to this location, Parc des Collines forms an attractive operating base for companies active in Henegouwen, Oost-Vlaanderen and the south of West-Vlaanderen.
Accessibility

Accessibility

One of the key assets of Parc des Collines is its accessibility. The business park is located right next to the E429/A8, offering a fast connection towards Doornik, Ath, Brussel and direct access to the wider motorway network. The N60 also forms a major regional connecting axis towards destinations including Ronse and Oudenaarde. From Frasnes-lez-Anvaing, Ronse, Ath and Doornik are reachable within a relatively short drive, while the region around Lille is also easily accessible. This central location makes the project particularly suitable for companies whose employees, suppliers or clients are spread across various regions.
Technical

Technical features

Each SME unit is designed as a functional commercial space with a clear height of 6 meters and a floor load capacity of up to 3 tonnes per m². Each unit features its own sectional door, allowing goods and materials to be loaded or unloaded directly into the business space. The technical specifications make the units suitable for diverse professional activities requiring storage, workshop or production space. The final level of execution and technical fit-out are defined in the contractual specifications.

Specifications

Total surface area
2.520 m²
Number of units
14 SME units
Surface area per unit
144 m² of 216 m²
Clear height
6 m
Floor load
3 t/m²
Sectional door
1 per unit
Transaction
Sale or lease
Completion
2028
Address
Rue Henri Lemaire 12, 7911 Frasnes-lez-Anvaing
Investment

Investment context

Parc des Collines offers opportunities not only for owner-occupiers, but also for those seeking professional real estate within an established economic activity zone. The combination of compact SME surfaces, a location near the E429/A8 and the ability to use units individually or combined ensures versatile deployment across diverse business sectors.
Status

Development status

Projected delivery is scheduled for 2028. During the preparation and development phase, plans, surface areas and technical specifications may be further refined. The final contractual specifications and sales or leasing documentation remain binding at all times.
LAND AREA
5,649 m²
GROSS FLOOR AREA (GFA)
2,520 m²
Program
14 SME units
PLANNED COMPLETION
2028
CATEGORY
SME units
Region
Henegouwen

All stated surface areas, dimensions and images are purely indicative and not contractually binding. The definitive contractual specifications always take precedence over commercial plans and representations.

Adres
Rue Henri Lemaire 12, 7911 Frasnes-Lez-Anvaing, BE
View on Google Maps →
Available units

Choose your unit within this project.

U1
SME unit · For rent or sale
Under option
Warehouse
216 m²
Office
—
Total
216 m²
Price
On request
Details & info →
U2
SME unit · For rent or sale
Under option
Warehouse
216 m²
Office
—
Total
216 m²
Price
On request
Details & info →
U3
SME unit · For rent or sale
Under option
Warehouse
216 m²
Office
—
Total
216 m²
Price
On request
Details & info →
U4
SME unit · For rent or sale
Available
Warehouse
216 m²
Office
—
Total
216 m²
Price
On request
Details & info →
U6
SME unit · For rent or sale
Available
Warehouse
216 m²
Office
—
Total
216 m²
Price
On request
Details & info →
U7
SME unit · For rent or sale
Available
Warehouse
216 m²
Office
—
Total
216 m²
Price
On request
Details & info →
U8
SME unit · For rent or sale
Available
Warehouse
144 m²
Office
—
Total
144 m²
Price
On request
Details & info →
U9
SME unit · For rent or sale
Available
Warehouse
144 m²
Office
—
Total
144 m²
Price
On request
Details & info →
U11
SME unit · For rent or sale
Available
Warehouse
144 m²
Office
—
Total
144 m²
Price
On request
Details & info →
U12
SME unit · For rent or sale
Under option
Warehouse
144 m²
Office
—
Total
144 m²
Price
On request
Details & info →
U13
SME unit · For rent or sale
Under option
Warehouse
144 m²
Office
—
Total
144 m²
Price
On request
Details & info →
U14
SME unit · For rent or sale
Under option
Warehouse
144 m²
Office
—
Total
144 m²
Price
On request
Details & info →
Interested in a specific unit?

Let us know — we will immediately link your request to the right space.

Select a unit from the list and receive all information within one business day: plan, surface area, pricing, and availability.

Interested in Parc des Collines?

Optionally select a specific unit — we will send you the right information straight away.