Synergy Food
Berkel en Rodenrijs, Pays-Bas
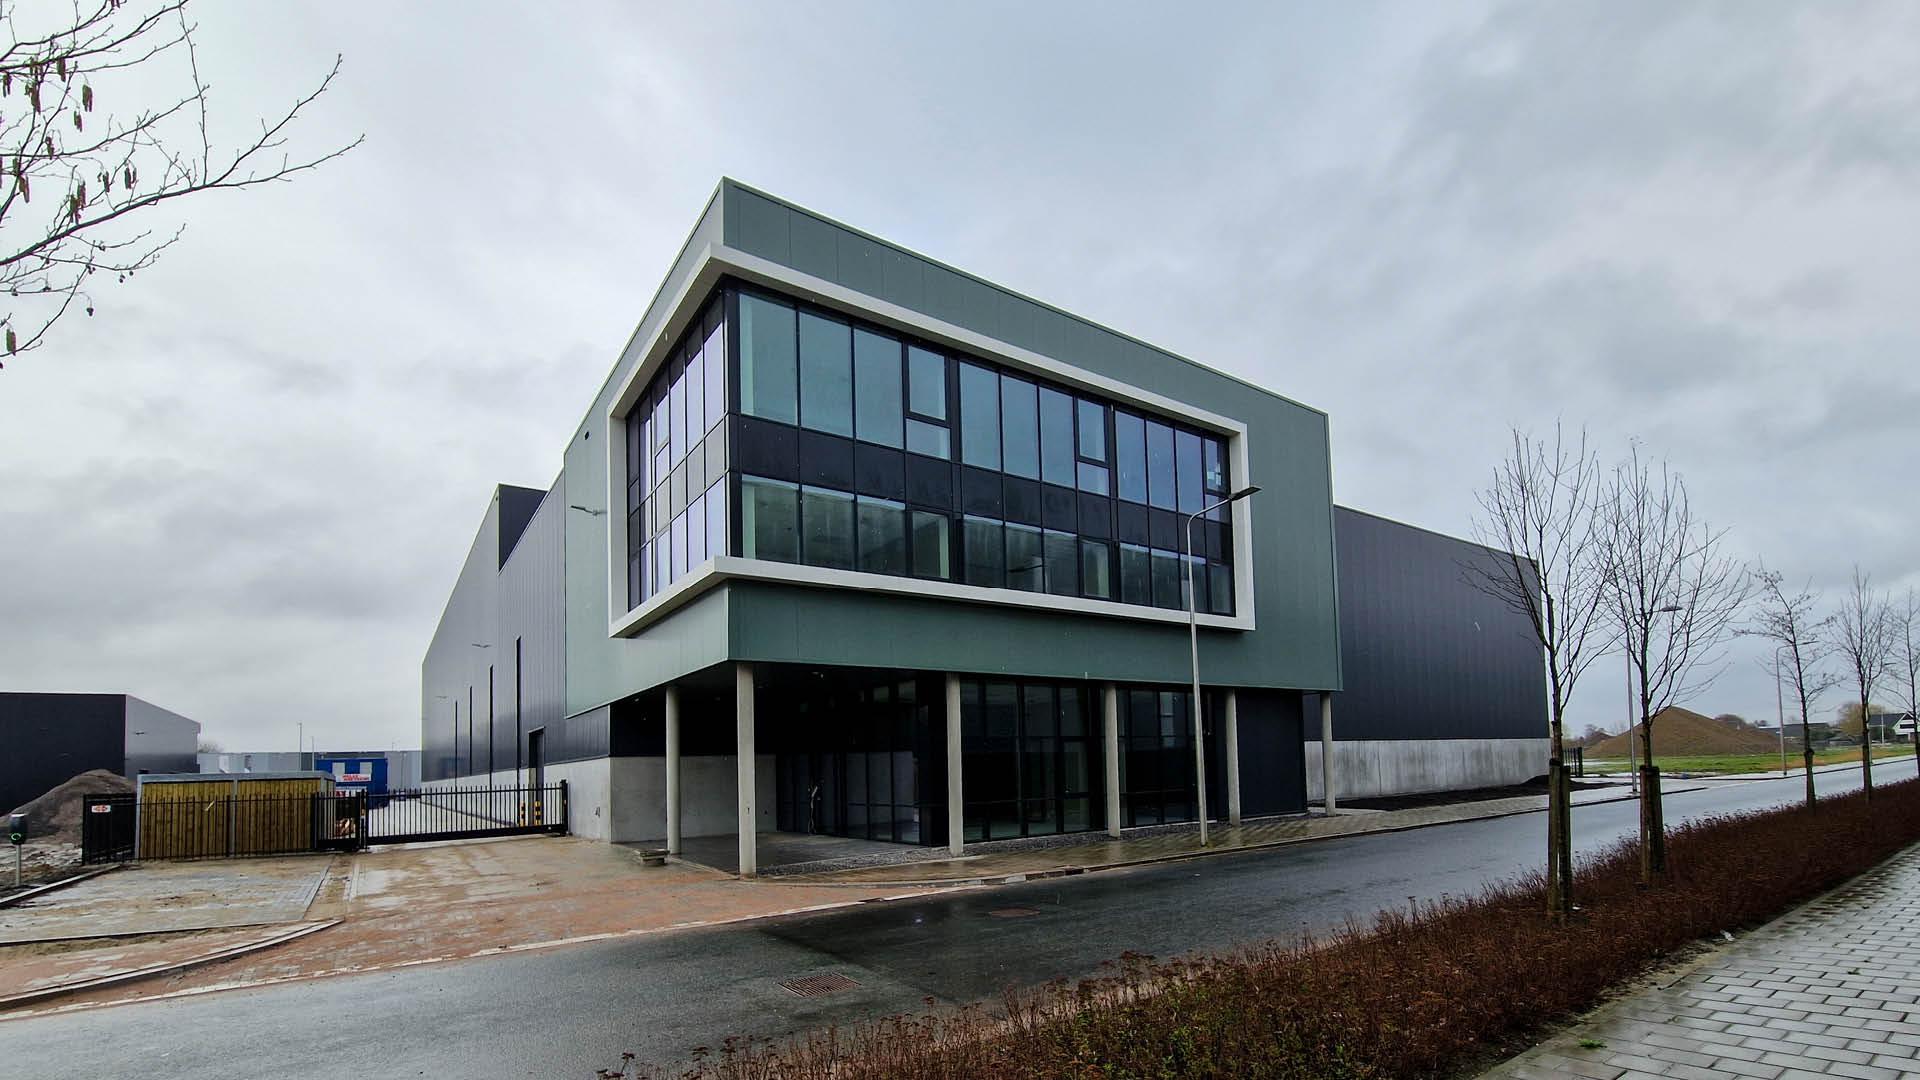
This build-to-suit project for the new business premises of Synergy Food consists of approx. 7,371 m², distributed over three floors. This location will serve as an office and factory. Synergy Food delivers customised solutions for the food sector, with a focus on industrial bakery
Synergy Food
This build-to-suit project for Synergy Food's new company building comprises approximately 7,371 m², distributed over three floors. This location will serve as an office and factory. Synergy Food provides customized solutions for the food sector, with a focus on industrial bakeries, bakery ingredient suppliers, and the nut trade.
Toutes les surfaces, dimensions et illustrations mentionnées sont données à titre purement indicatif et non contractuel. Le cahier des charges contractuel définitif prévaut toujours sur les plans et représentations commerciales.
Faites-le nous savoir — nous associerons immédiatement votre demande à l'espace approprié.
Sélectionnez une unité dans la liste et recevez toutes les informations sous un jour ouvrable : plan, surface, tarification et disponibilité.
Ce projet est entièrement loué ou vendu.
Vous recherchez une opportunité similaire ? Consultez les disponibilités actuelles ou laissez-nous développer un projet Build-to-Suit pour vous.