Aller au contenu principal
Réalisation

Technoform

Tournai, Belgique
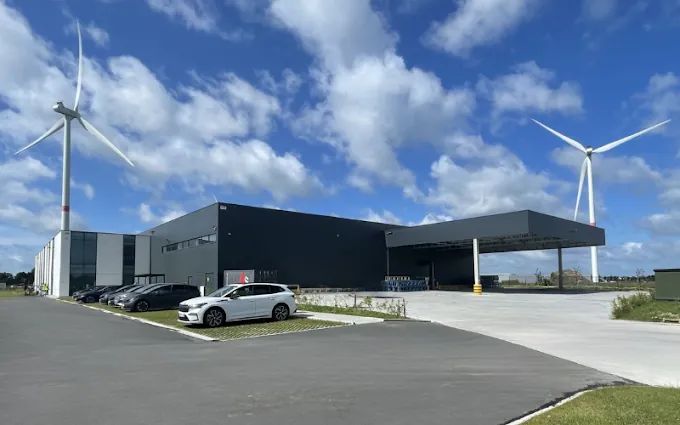
Technoform — Doornik

Custom-built production facility for Technoform in Doornik, near the E403 on-ramp and off-ramp

À propos du projet

Technoform

LCV Real Estate realized a future-proof, tailor-made production facility for Technoform. The build-to-suit project includes a production hall of approximately 5,500 m² and about 1,200 m² of fully finished office space. Functionality, energy efficiency, and sustainability are the central themes throughout the entire design.

Concept

Concept

The building is fully tailored to Technoform's operational needs and ambitions. The production hall of approximately 5,500 m² offers ample space for efficient organization of production processes. The adjoining office space of approximately 1,200 m² is fully finished and forms a comfortable, modern working environment. Thanks to the build-to-suit concept, the layout, techniques, and facilities closely align with Technoform's daily operations. This creates a functional and future-proof business building ready for further growth.
Localisation

Emplacement et contexte

The new establishment consolidates Technoform's production activities and administrative functions on one well-considered business site. The project supports the company's continued growth while creating a pleasant, efficient working environment for its employees.
Accessibilité

Accessibilité

The site is designed with attention to safe and smooth accessibility for employees, visitors, and logistics traffic. Sustainable mobility also receives a prominent place. For example, bicycle parking and charging points for electric vehicles are provided.
Architecture

Architecture

The architecture combines an efficient industrial aesthetic with a high-quality office environment. Production and administration are integrated into one cohesive whole, with attention to functionality, comfort, and a sustainable choice of materials and technologies.
Durabilité

Durabilité

The factory building is realized according to high standards in terms of energy performance and sustainability. The ecological footprint is minimized, while energy and water consumption are organized as efficiently as possible. The planned solar panels will annually produce more than 500,000 kWh of renewable electricity. For water reuse, rainwater is collected in three reservoirs of 20,000 liters each. The total storage capacity of 60,000 liters corresponds to approximately 12,000 toilet flushes. On the outdoor area, 70 newly planted trees and regional vegetation provide a green setting. This landscaping not only enhances the site's appearance but also contributes to local biodiversity. Additionally, the building will be equipped with energy-efficient LED lighting and motion sensors. Water-permeable paving, grass pavers, charging points for electric vehicles, bicycle parking, and a biodiverse landscaped green space complete the sustainability ambitions.
SURFACE TOTALE
5,942 m²
Programme
Technoform
LIVRAISON PRÉVUE
2025
CATÉGORIE
Build-to-Suit
Région
Henegouwen
Statut
Réalisé

Toutes les surfaces, dimensions et illustrations mentionnées sont données à titre purement indicatif et non contractuel. Le cahier des charges contractuel définitif prévaut toujours sur les plans et représentations commerciales.

Adres
Rue de l'Arbrisseau 3, 7522 Doornik, BE
Voir sur Google Maps →
Intéressé par une unité spécifique ?

Faites-le nous savoir — nous associerons immédiatement votre demande à l'espace approprié.

Sélectionnez une unité dans la liste et recevez toutes les informations sous un jour ouvrable : plan, surface, tarification et disponibilité.

Intéressé par Technoform ?

Choisissez éventuellement une unité précise — nous vous enverrons directement les bonnes informations.

Entièrement occupé

Ce projet est entièrement loué ou vendu.

Vous recherchez une opportunité similaire ? Consultez les disponibilités actuelles ou laissez-nous développer un projet Build-to-Suit pour vous.